
Home / Concept Store
Concept · Visualisation
The Concept Store: Eat the Future.
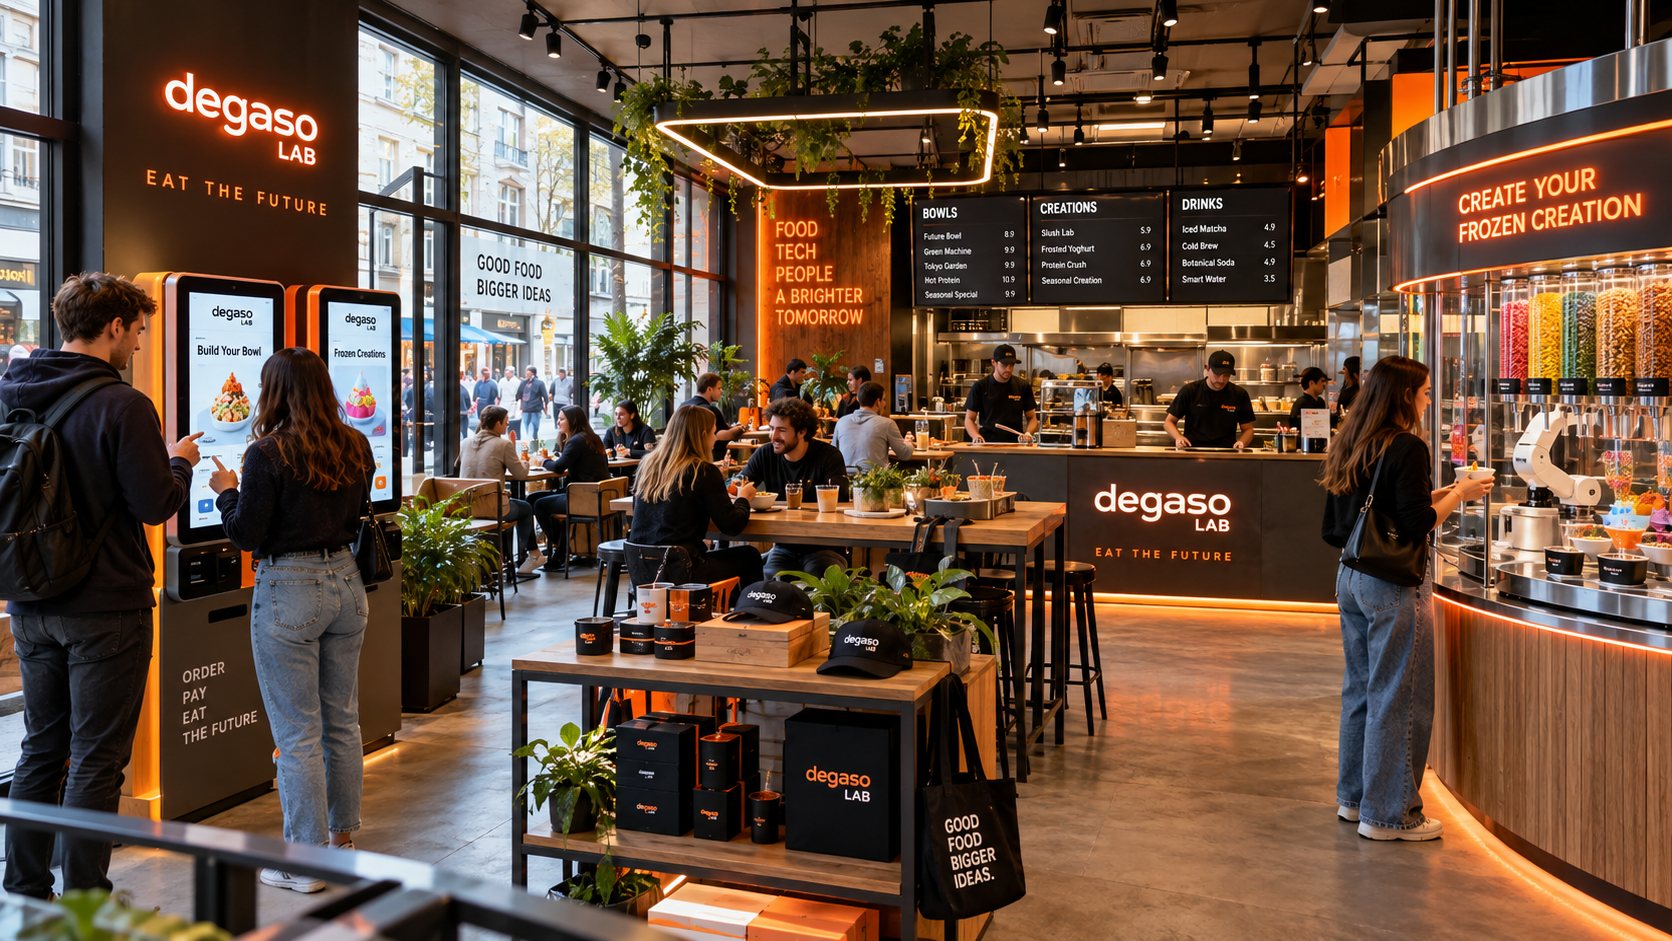
A food-tech store of around 100 m², developed jointly by RoboChef and degaso: order at the kiosk, watch robots prepare your food – and bring food, technology and people together.
Food · Tech · People · A brighter tomorrow

The idea
Good food. Bigger ideas.
The concept store combines our machines with a place to stay: fresh bowls from the open kitchen, custom frozen creations from the robot station and a space for tastings, music and events.
Ordering at the kiosk
Self-order kiosks with pictures, allergens and prices. Contactless payment, pre-ordering via app.
Open kitchen
Fresh bowls and creations – prepared in full view, every step visible.
Frozen creation station
Guests put together their own dessert, a robot prepares it behind glass.
Events & community
A DJ corner, tastings and meetups make the store a meeting place in the evening, too.

Floor plan
Around 100 m², nine zones

- Entrance – open to the pedestrian zone (approx. 4 m²)
- Self-order kiosks – 2 terminals (approx. 4 m²)
- Counter / POS – pick-up and service (approx. 12 m²)
- Open kitchen – food prep and beverages (approx. 18 m²)
- Seating area – communal tables (approx. 20 m²)
- Window seating – bar along the storefront (approx. 10 m²)
- Food-tech station – frozen creations (approx. 8 m²)
- DJ / event corner – optional (approx. 6 m²)
- Storage / back office – dry and chilled (approx. 8 m²)
One concept – many faces
Your store, your brand
The concept store is a modular system: we adapt name, branding and range to each partner and location. The visualisations show how differently the same concept can look.

Future Kitchen
Robotics at the centre – with live demos and “Meet the Food Robots”.

Tomorrow Lab
Calmer and cosier – with a seating area and live music.

Food Future Lab
Bright and open – a daytime meeting place.

Future Lab
Evening atmosphere with frozen creation station and DJ.
Developed together
RoboChef × degaso
RoboChef
Machines and robotics: frozen creation station, food preparation machines and show robotics – designed and built in Upper Franconia, Germany.
degaso
The digital layer: ordering kiosks, payment, app and inventory management – all stations on one platform.
All images are visualisations of a concept. Names, products and prices are examples.
Location, partner or your own brand?
Get in touch – we will develop the concept store for your location.